CUSTOM FLOOR PLANS
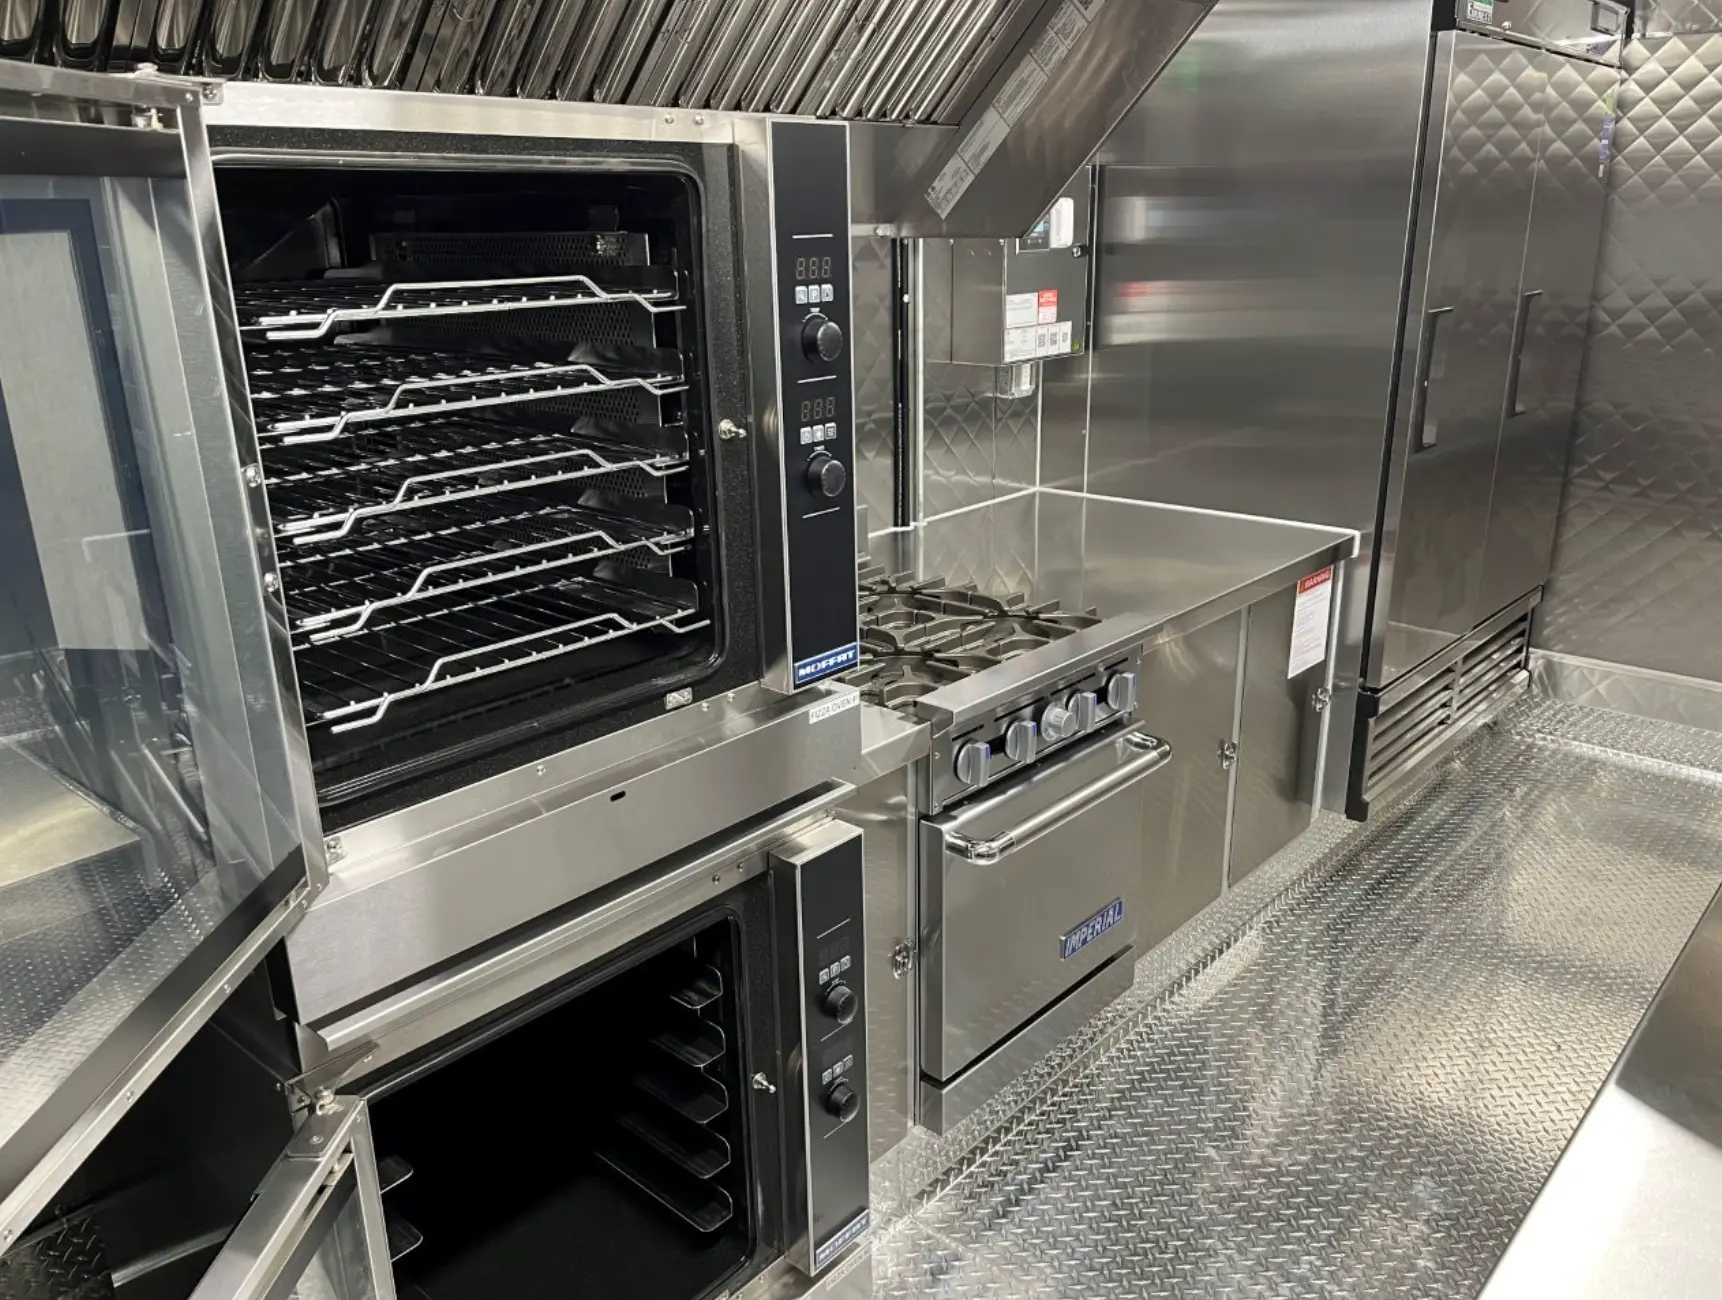
Cooking, prep, storage and service arranged around your equipment and the way your crew works.
 GET A QUOTE
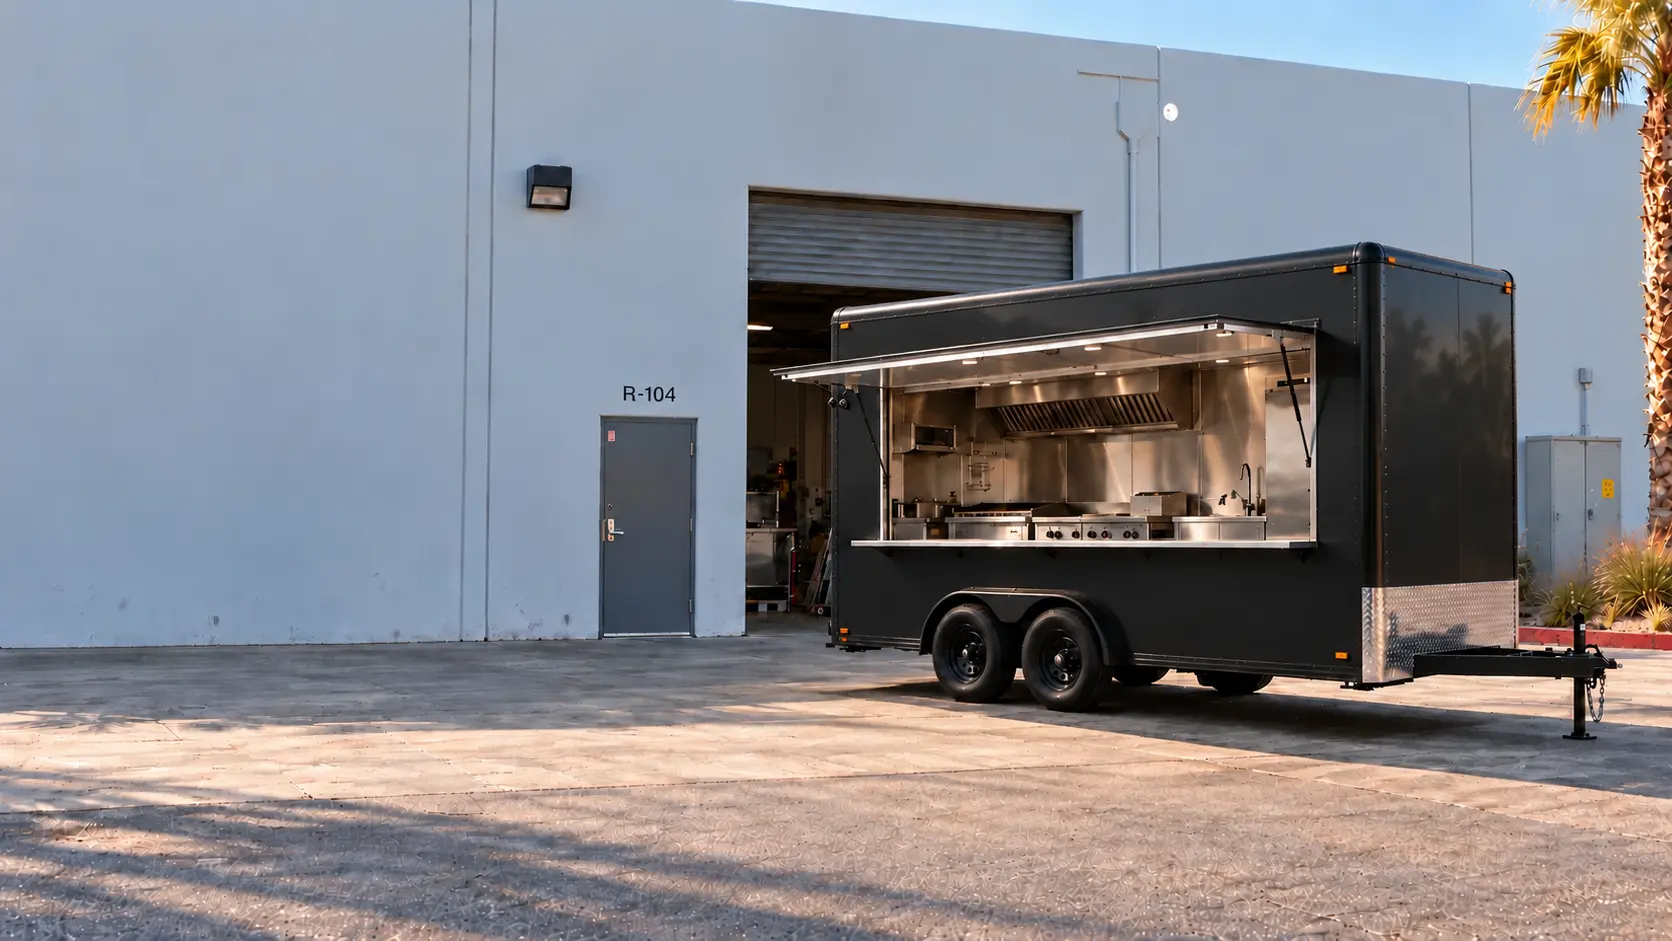
FOOD & CONCESSION TRAILERS
Custom food and concession trailers built in Las Vegas around your menu, equipment and crew. The shell, utilities and equipment are planned together.
GET A QUOTEINSIDE A STREETBUILT TRAILER
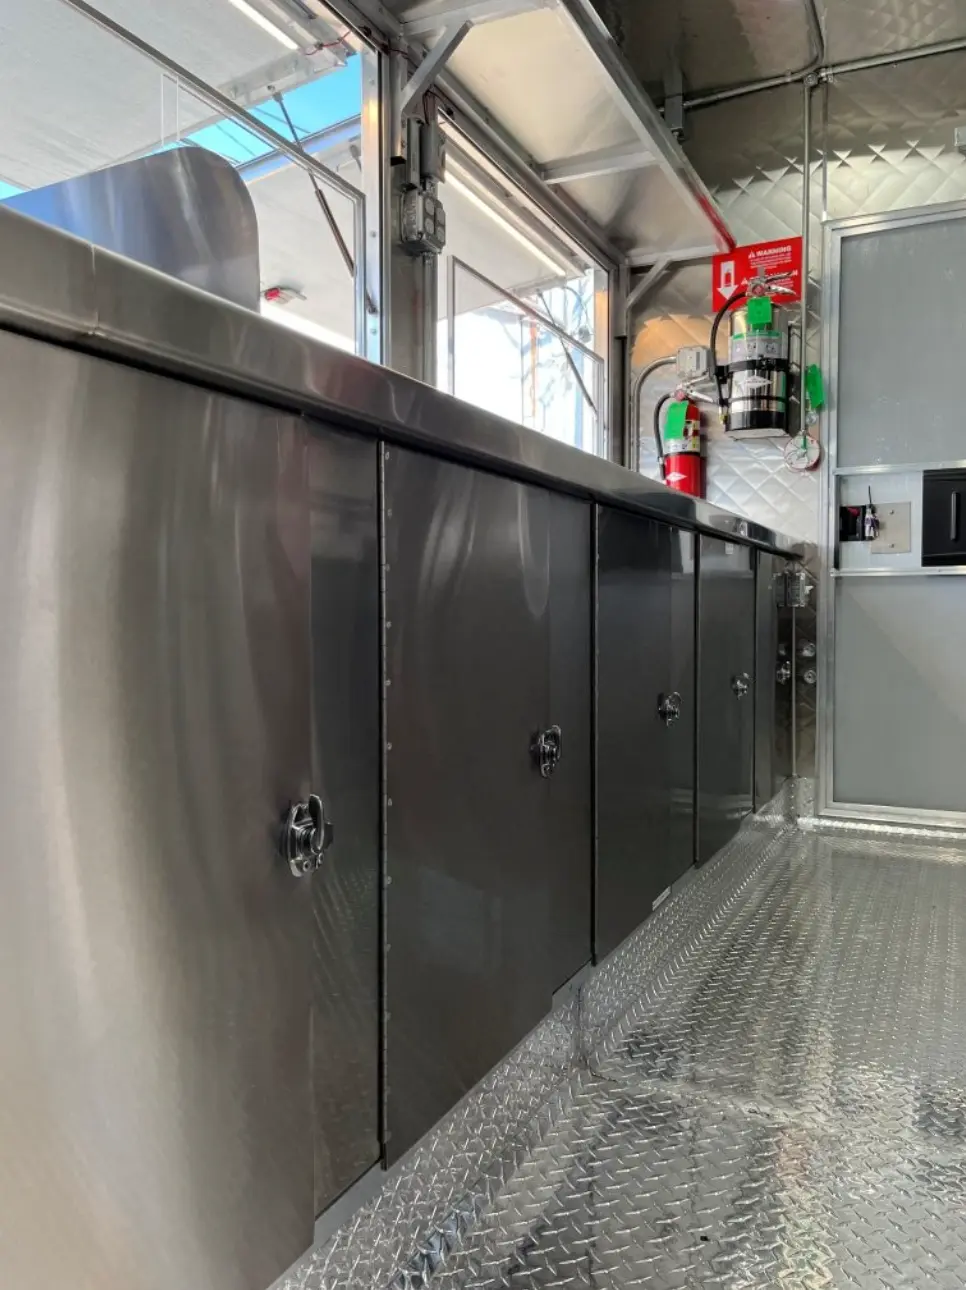
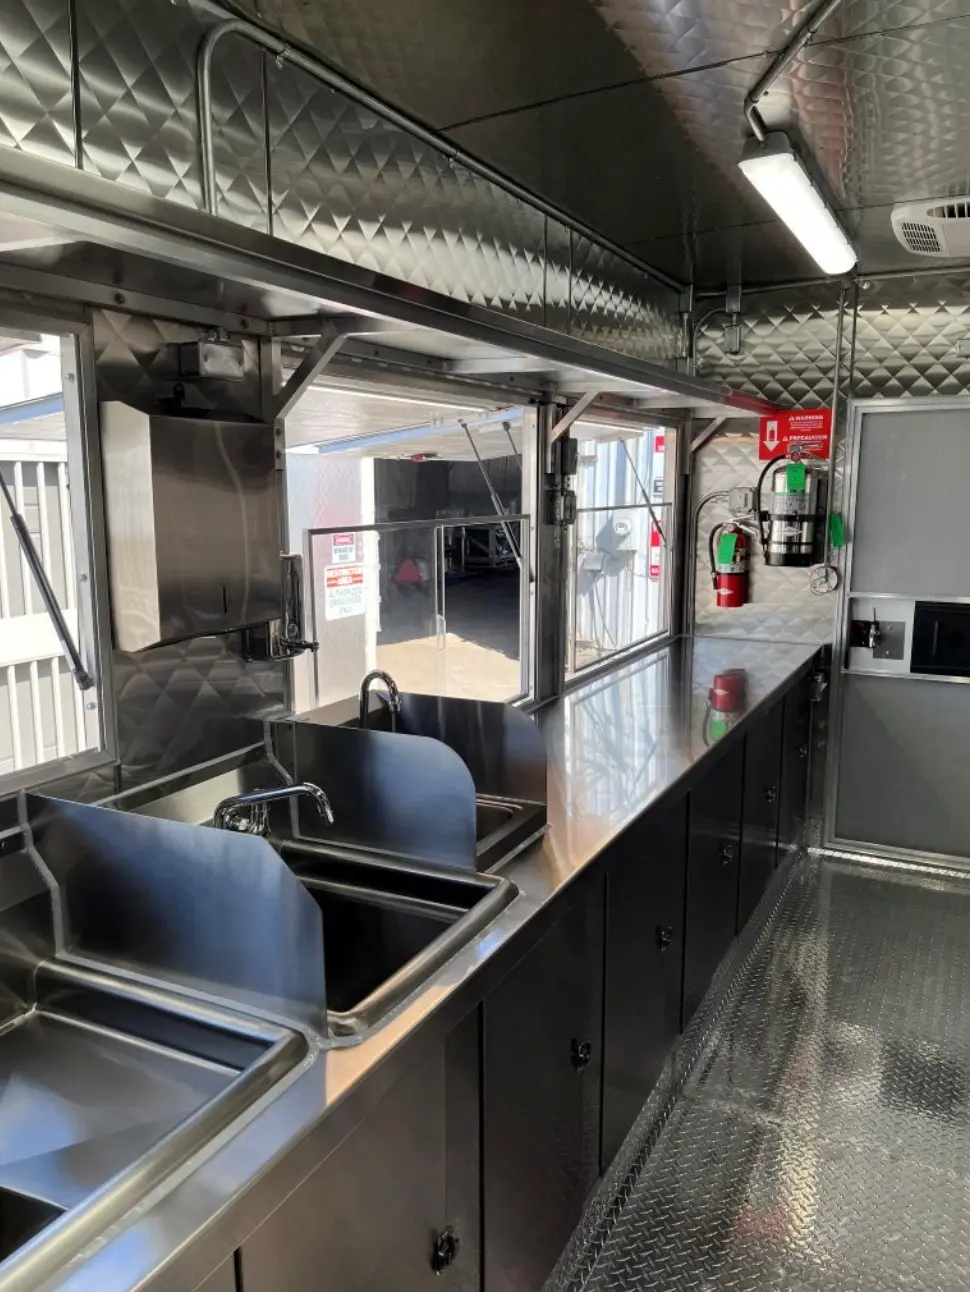
Follow the layout from the cooking line to prep, washing and service. See the equipment fit and stainless fabrication up close.
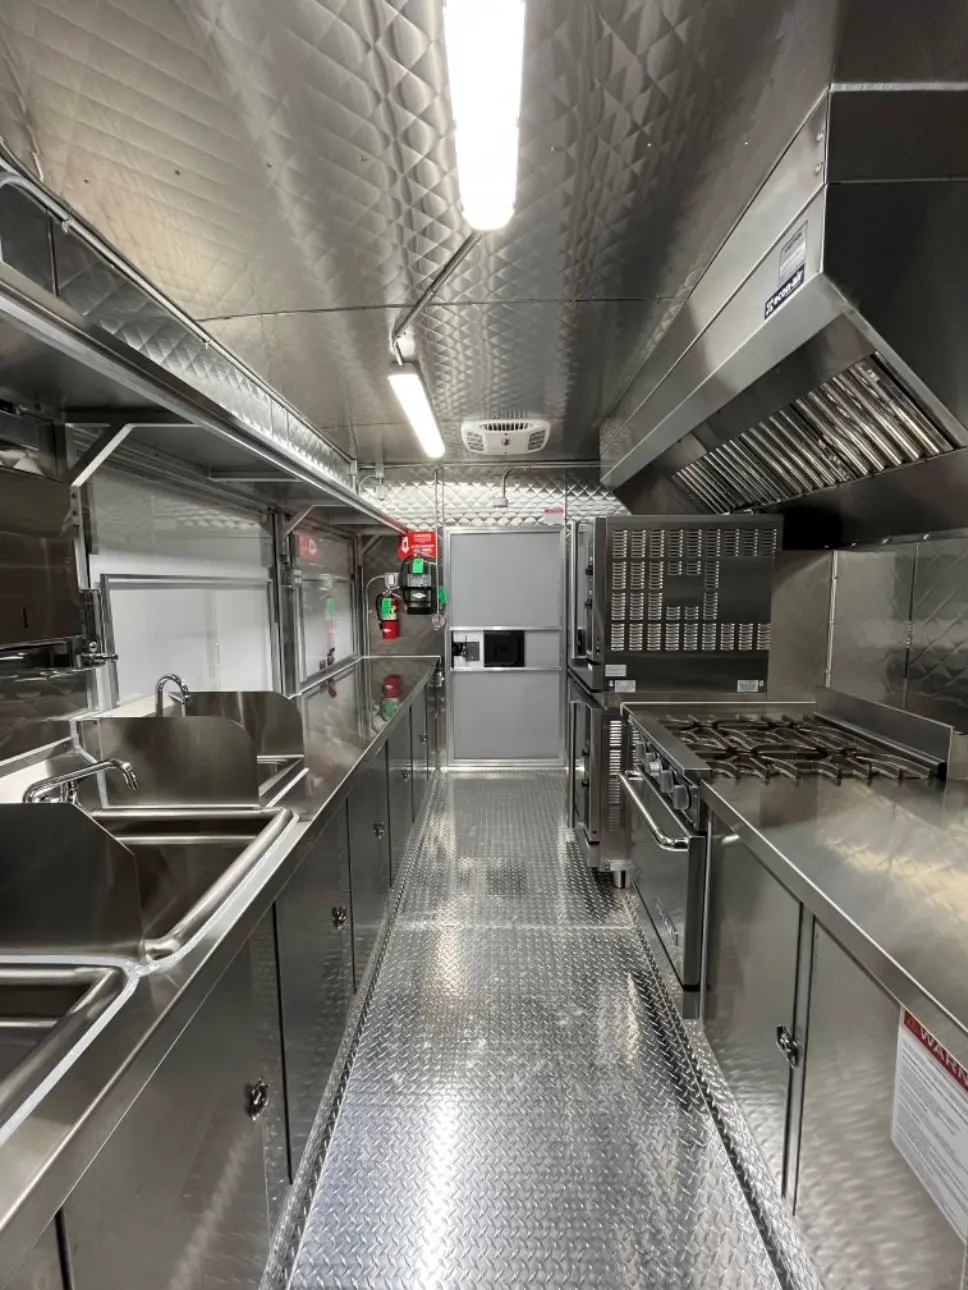 INTERIOR LAYOUT
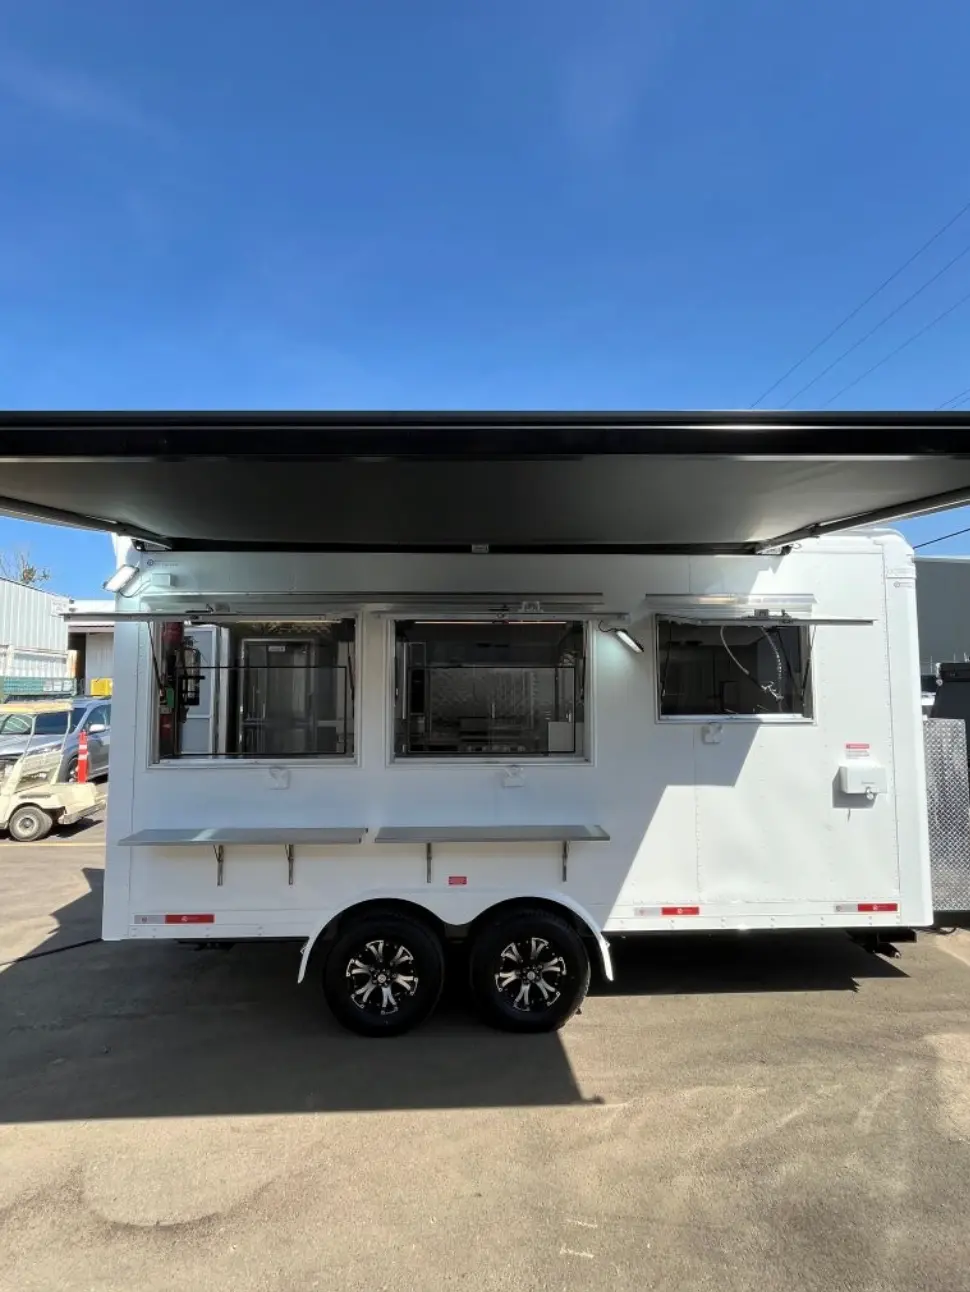
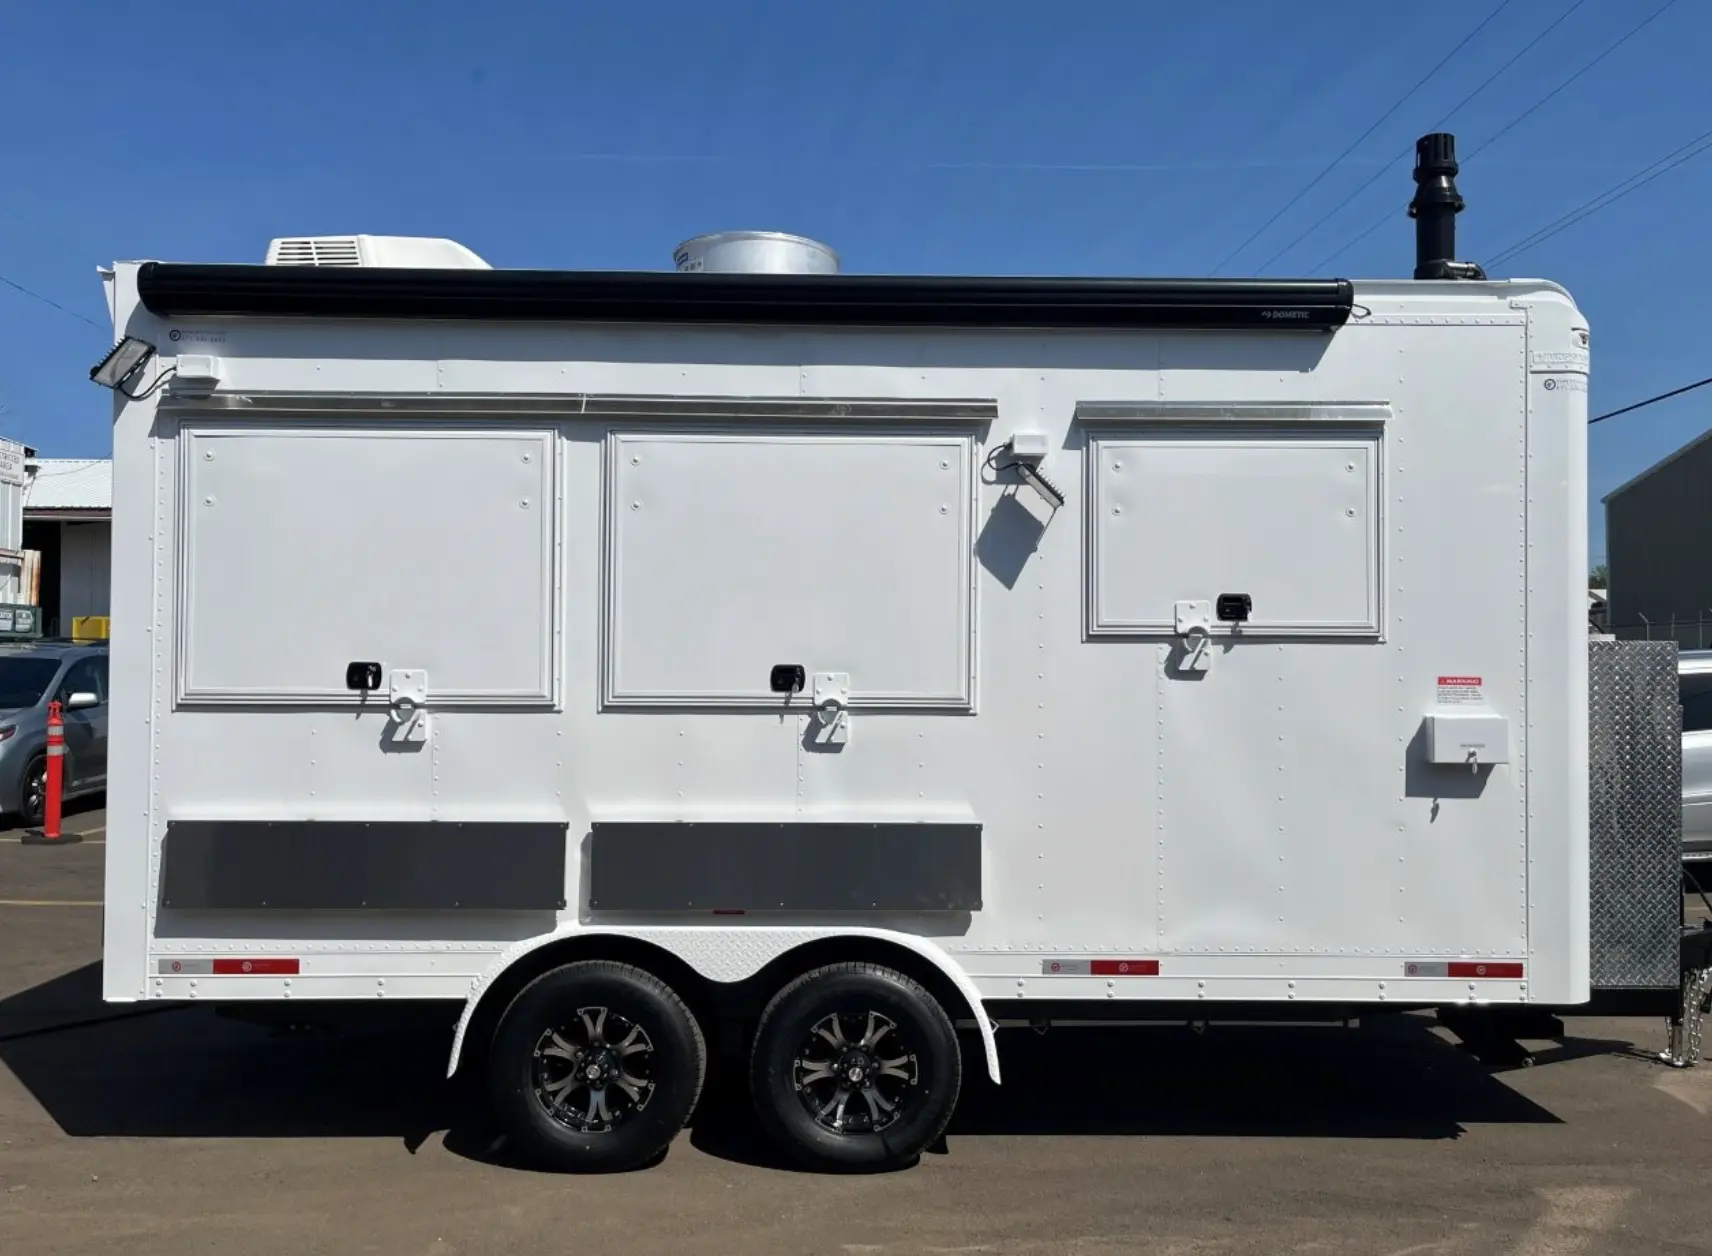 TRAILER EXTERIOR
Select a photo to explore the build
CUSTOM FROM THE START
Tow your kitchen to events or a new location, then unhitch and keep your tow vehicle available while you serve.
Cooking, prep, storage and service arranged around your equipment and the way your crew works.
Stainless work surfaces, washable finishes and fitted storage made for daily use.
Water, waste, power, gas and ventilation planned to suit the kitchen’s equipment.
COMMON STARTING POINTS
These sizes are starting points. We can customize the trailer’s dimensions, layout, equipment and finishes around your business.
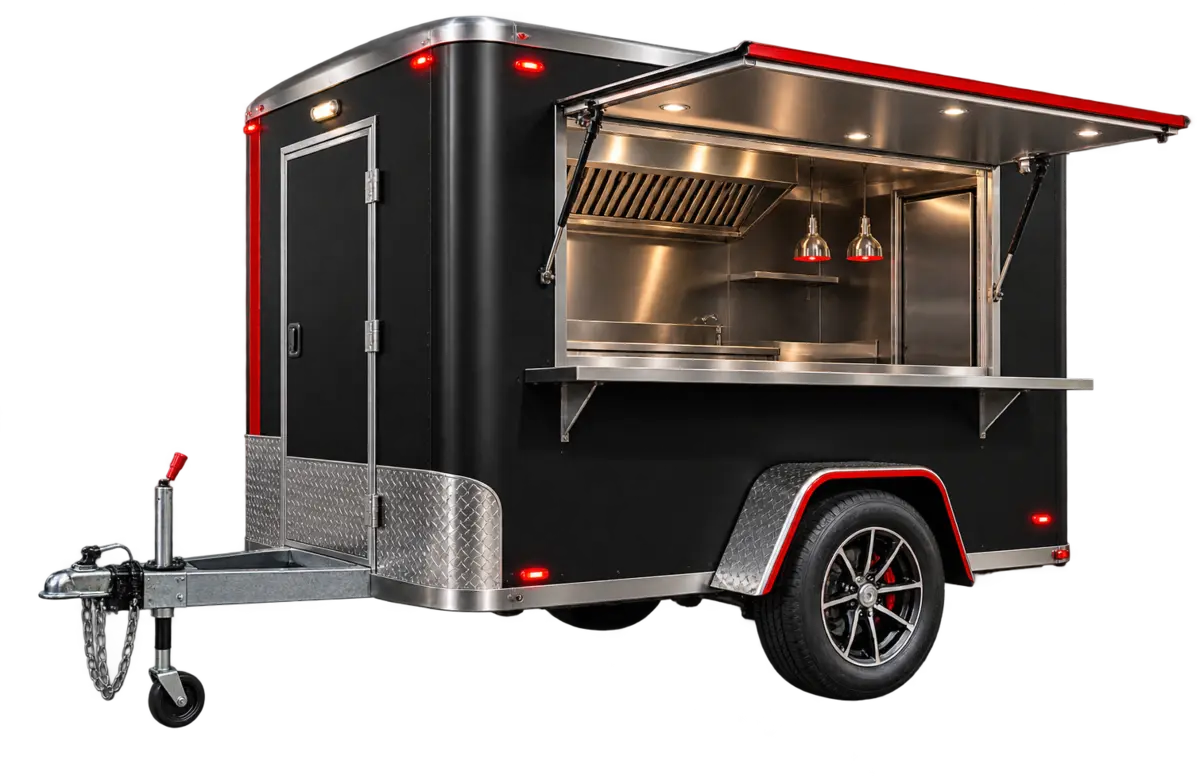
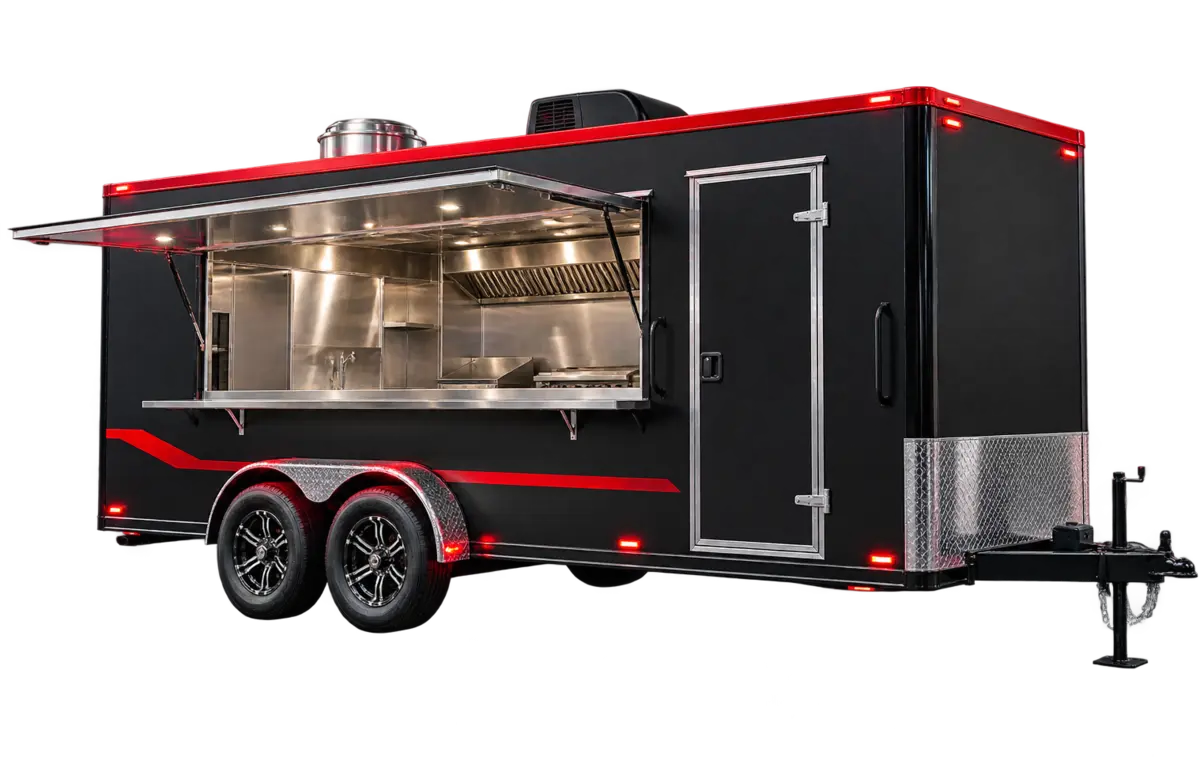
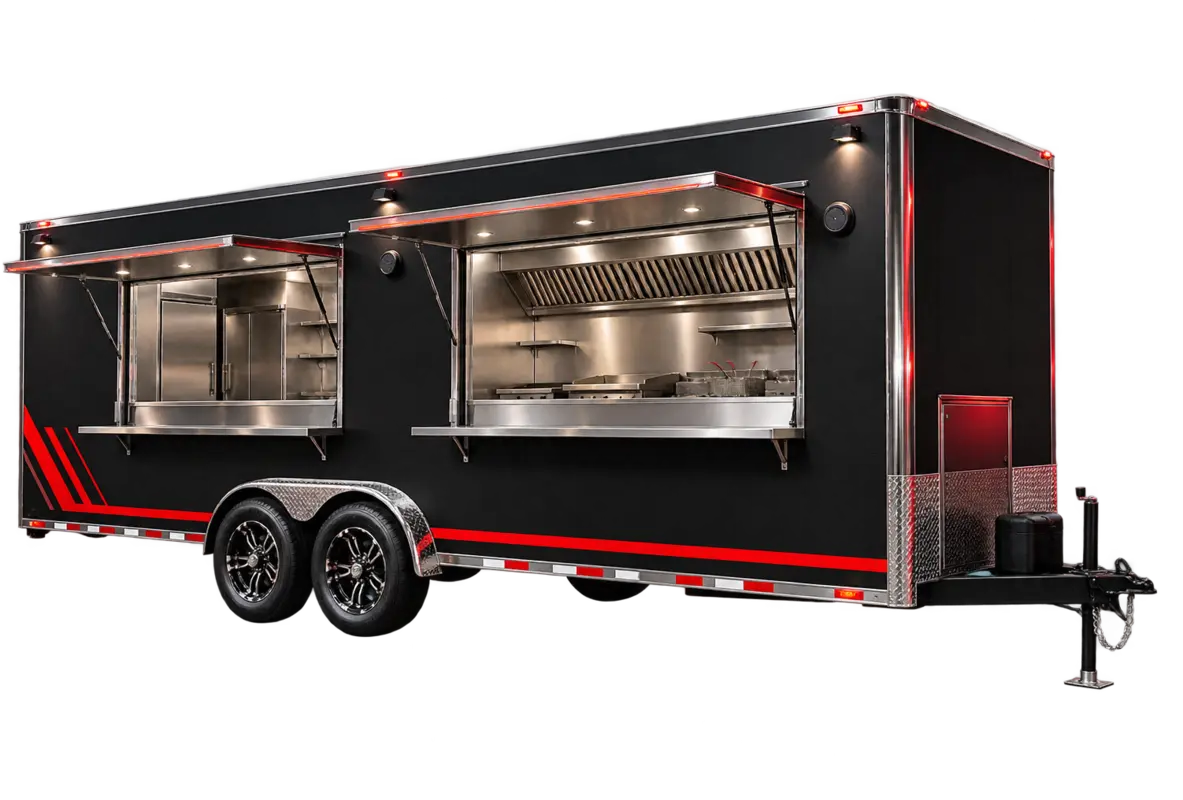
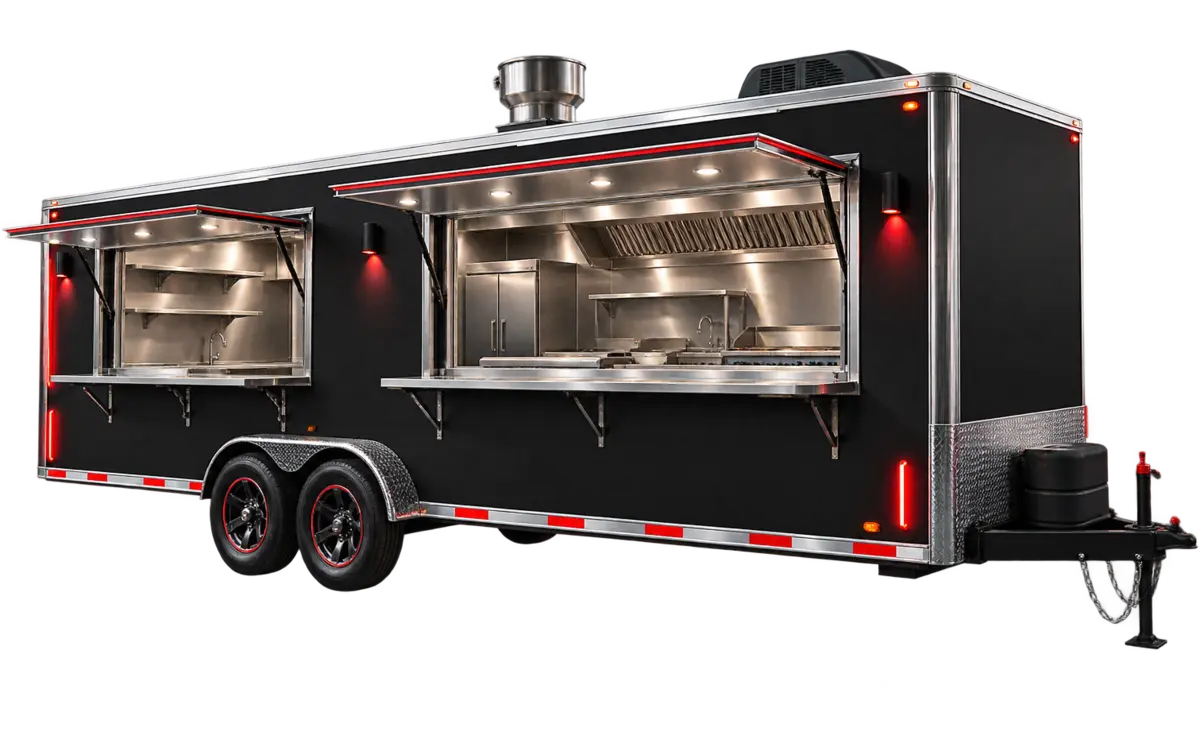
Available dimensions, body and overall lengths, equipment and towing requirements are confirmed for each build.
FROM FIRST CONVERSATION TO FABRICATION
Share your menu, equipment list, budget and operating location.
Talk through the layout, size and utility needs with us.
Fabrication brings the agreed layout, equipment and finishes together.